
If the example fits your project
The range helps establish a replacement budget before the inspection. Keep room for hidden deck damage, extra layers, access, and details outside the basic scope.
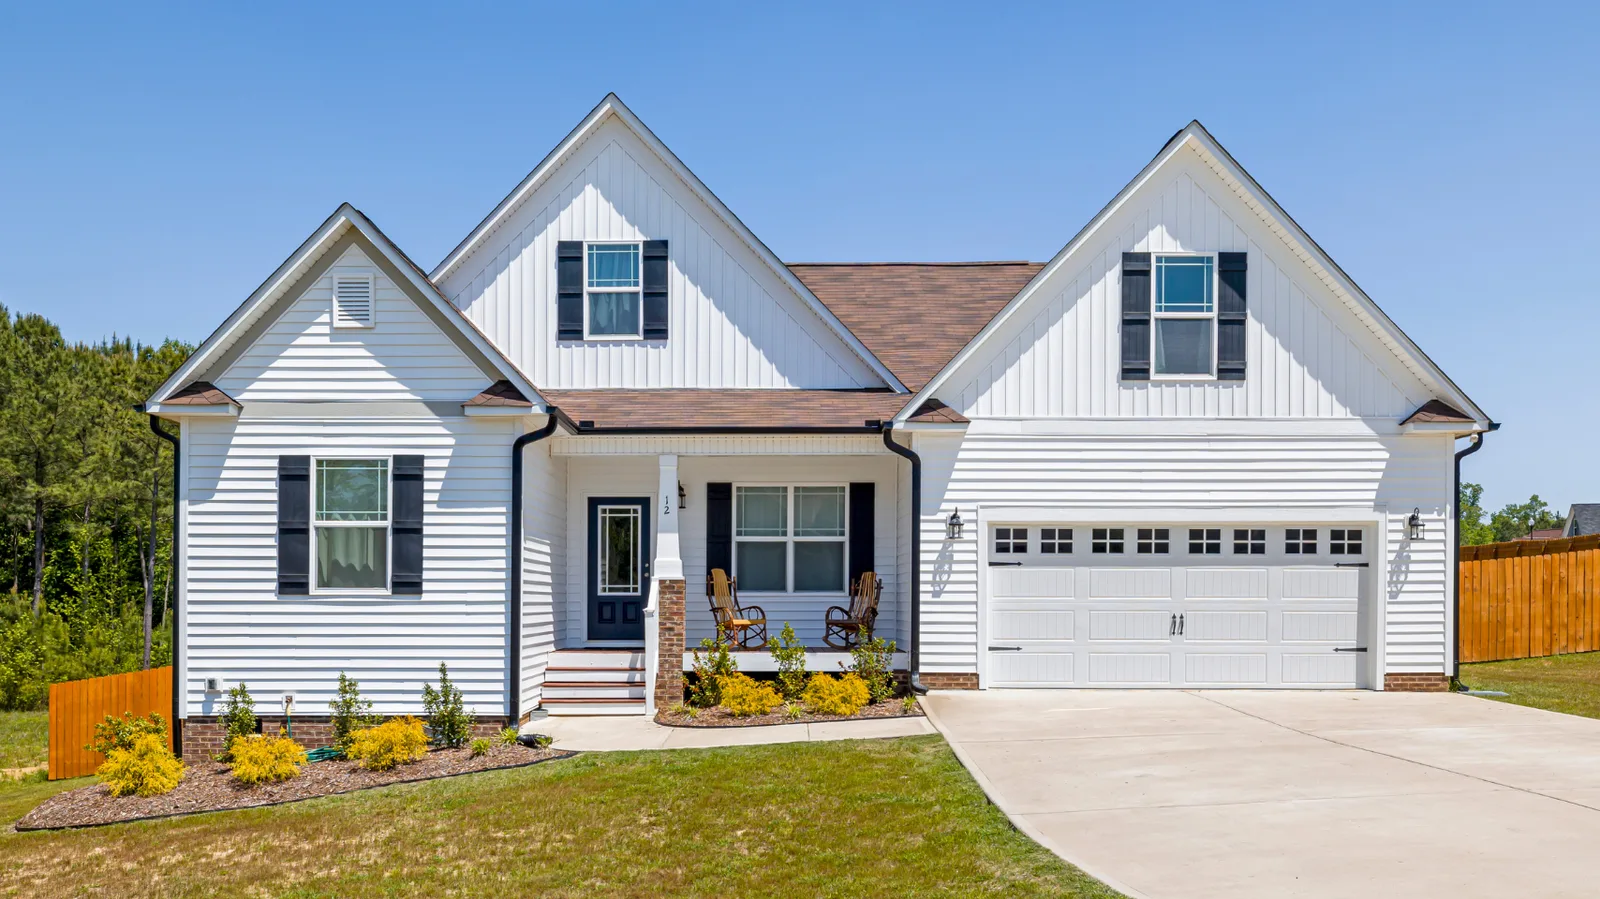
Keep the 2,000-square-foot example or use a roof area you already know. This tool turns one supported architectural-shingle scenario into a planning range, then makes its assumptions visible. You do not need to measure or climb onto the roof.
The output applies to a Kansas City metro shingle-replacement example with one-layer removal. It does not price repair, metal roofing, low-slope membranes, or commercial roof work.
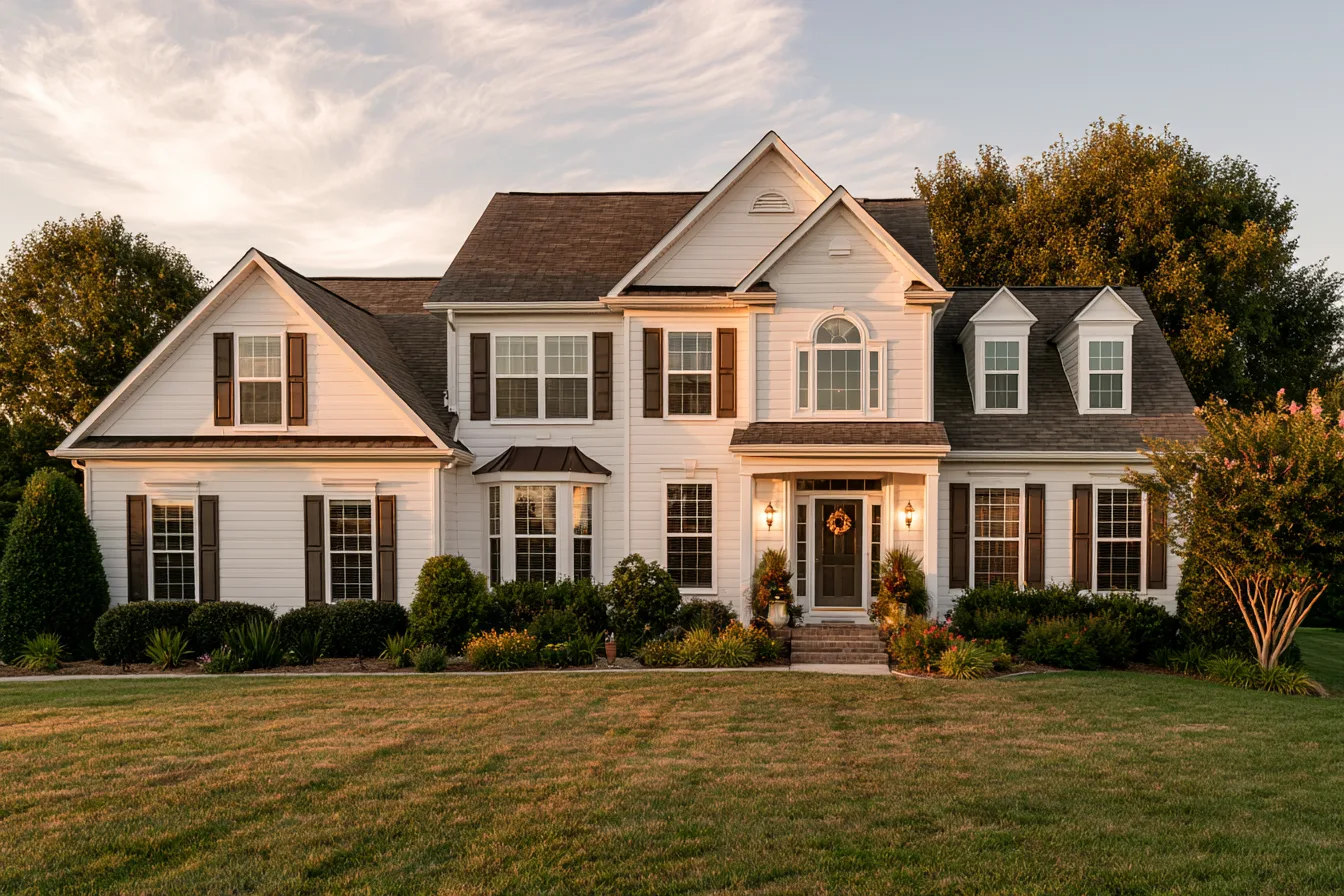
Keep the 2,000 sq. ft. example, or enter an area you already know. Roof footprint means the area covered, not total living space.
Keep the 6:12 example unless you already know the pitch. Pitch helps check material suitability.
Planning budget example
Planning example for 2,000 sq. ft. of actual roof surface, using architectural asphalt shingles. Ordinary tear-off is included.
Architectural-shingle planning total with ordinary one-layer tear-off. Extra layers, deck damage, steep or complex slopes, and difficult access can change the project price.
Discuss your roof projectKansas City metro planning example for architectural asphalt replacement. An inspection and measured scope establish the property-specific price.
Kansas City metro planning figures, checked October 27, 2026.
The October 2026 Kansas City metro planning model uses $4 to $6 per roof-surface square foot for an architectural asphalt replacement. It supports 1,500 to 3,500 square feet of roof surface. The 2,000-square-foot starting example is $8,000 to $12,000.
The assumed scope includes one shingle layer removed, synthetic underlayment, valley and eave protection, needed flashing, ridge venting, and haul-away. Extra layers, damaged deck, difficult access, steep or complex slopes, and work beyond that scope need separate allowances.
A known footprint is converted to sloped surface using the entered pitch. Keep the example unless you already know your area; the inspection handles the roof measurement. This model does not price repair, metal, commercial membranes, or other systems.
The range helps establish a replacement budget before the inspection. Keep room for hidden deck damage, extra layers, access, and details outside the basic scope.
A roof outside 1,500 to 3,500 square feet of surface, a very low slope, or a different material needs a separate scope. The tool explains the limit instead of extending a rate into unsupported work.
Tell us about the property and your replacement plans. The inspection is free.
Call (816) 521-6944